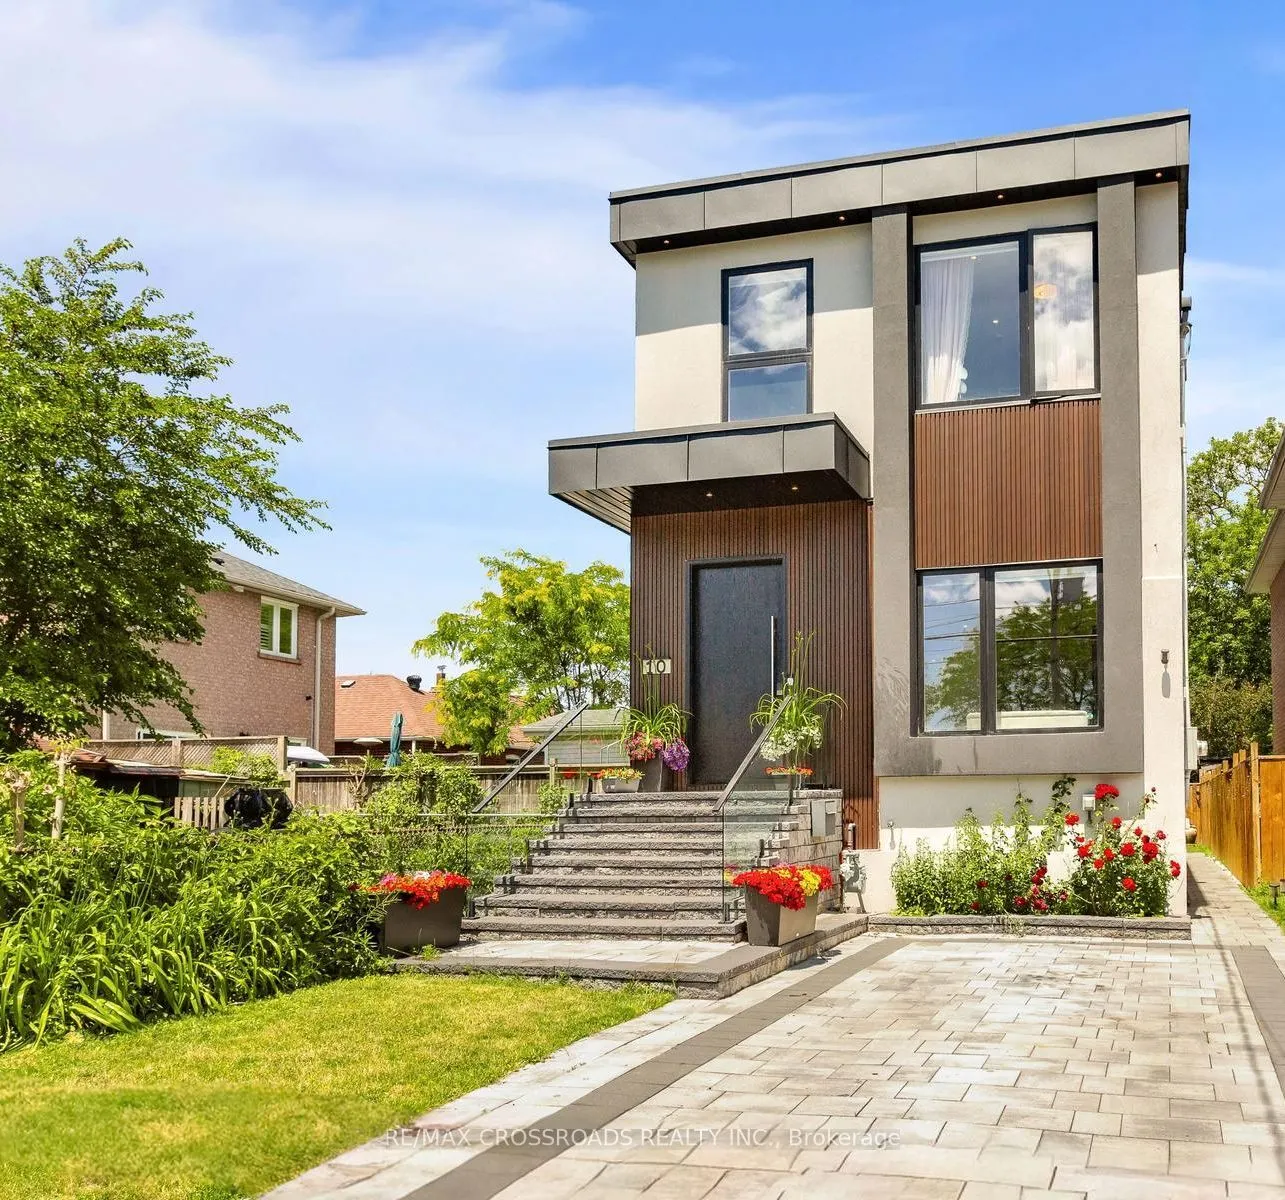
Sign In or Create a Free Account to see full details of this property
Key Facts
Key facts for 10 Hamstead Avenue
Property Type
House, 2-Storey
Parking
None 0 garage, 1 parking
MLS #
E13536000
Size
2000-2500 sqft
Basement
None
Listed on
2026-07-08
Lot size
25 x 100.0
Tax
-
Days on Market
118
Approximate Age
-
Maintenance Fee
-
Description
Welcome to this masterfully designed modern custom home, offering Fully furnished 4 bedrooms and 4 beautifully appointed washrooms. This exceptional residence combines everyday comfort, luxury, and functionality with thoughtfully designed living spaces throughout.The main floor features a spacious ...open-concept living and dining area, perfect for entertaining, with soaring ceilings that enhance the sense of light and space. A cozy family room with a stunning fireplace seamlessly flows into the show-stopping chef's kitchen. Designed for both style and performance, the kitchen boasts a large central island, sleek quartz countertops, high-end appliances, and a custom backsplash.The gorgeous primary suite offers a luxurious ensuite bathroom and access to a private balcony, perfect for relaxing. The second bedroom also features its own private 3-piece ensuite, providing added comfort and convenience. Two additional generously sized bedrooms share a beautifully finished bathroom, making this home ideal for families or guests.A finished long driveway completes this exceptional property and Good size back yard.
Full Property Details
Interior
Bedrooms
4
Total Bedrooms
4
Washrooms
4
Square Footage
2000-2500 sqft
Basement
None
Heating Source
Gas
Heating Fuel
Forced Air
Air Conditioning
Central Air
Family Room
Yes
Kitchens
1
Total Kitchens
1
Fireplace Features
Yes
Bedrooms
4
Total Bedrooms
4
Washrooms
4
Square Footage
2000-2500 sqft
Basement
None
Heating Source
Gas
Heating Fuel
Forced Air
Air Conditioning
Central Air
Family Room
Yes
Kitchens
1
Total Kitchens
1
Fireplace Features
Yes
Exterior
Depth
100.0
Front
25.0
Driveway
Private
Lot Size
25 x 100.0 ft
Pool
None
Parking Spaces
1
Total Parking Spaces
1.00
Parking Description
None
Garage Spaces
0
Depth
100.0
Front
25.0
Driveway
Private
Lot Size
25 x 100.0 ft
Pool
None
Parking Spaces
1
Total Parking Spaces
1.00
Parking Description
None
Garage Spaces
0
Building Description
Style
2-Storey
Home Type
House
Subtype
Detached
Property Orientation
North
Exterior Finish
Stucco (Plaster)
Sewers
Sewers
Water Supply
Municipal
Possession Date
8/1/2026
Style
2-Storey
Home Type
House
Subtype
Detached
Property Orientation
North
Exterior Finish
Stucco (Plaster)
Sewers
Sewers
Water Supply
Municipal
Possession Date
8/1/2026
Community
Community
Woodbine-Lumsden
Community
Woodbine-Lumsden
Room Types
Bedroom 2
Hardwood Floor, 3 Pc Ensuite, Large Closet
Dimensions 15.58 x 10.07 feet
156.89 sqft
Bedroom 3
Hardwood Floor, Closet, Overlooks Frontyard
Dimensions 13.52 x 9.02 feet
121.95 sqft
Bedroom 4
Hardwood Floor, Large Window, Closet
Dimensions 10.04 x 8.69 feet
87.25 sqft
Dining Room
Hardwood Floor, Combined w/Living, 2 Pc Bath
Dimensions 25.1 x 15.09 feet
378.76 sqft
Family Room
Electric Fireplace, Overlooks Backyard, W/O To Deck