Sign In or Create a Free Account to see full details of this property
Key Facts
Key facts for 257 Chisholm Avenue
Property Type
House, 2-Storey
Parking
None 0 garage, 1 parking
MLS #
E12867014
Size
2000-2500 sqft
Basement
Finished,Separate Entrance,Walk-Up,Apartment,Full
Listed on
2026-03-10
Lot size
26 x 122.5
Tax
$8,159 /yr
Days on Market
238
Approximate Age
-
Maintenance Fee
-
Description
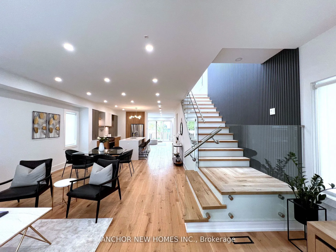
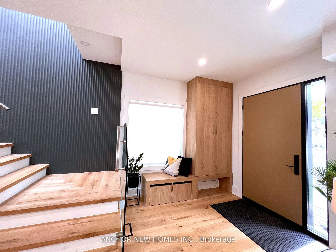
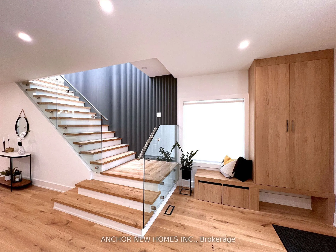
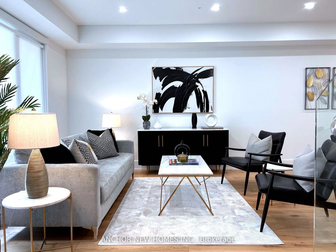
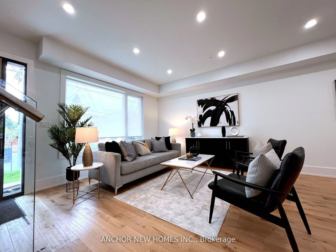
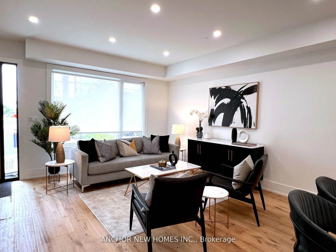
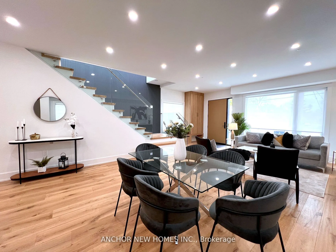
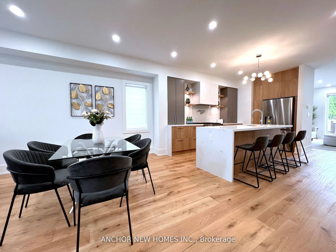
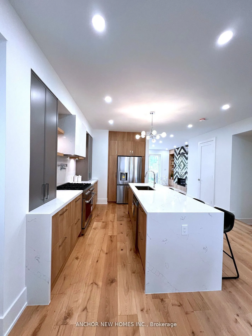
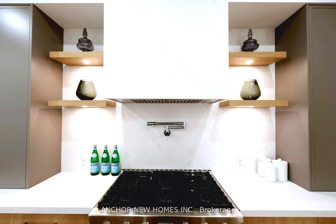
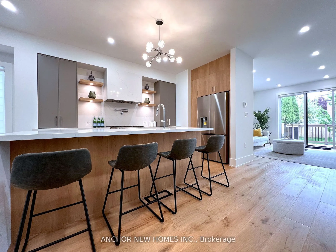
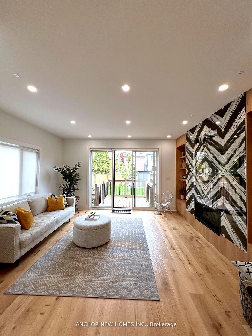
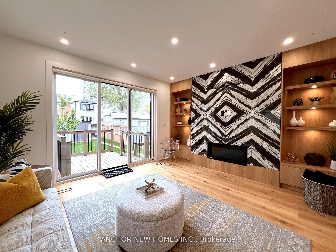
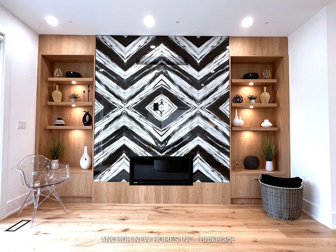
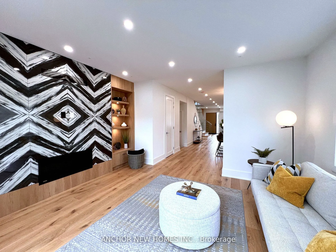
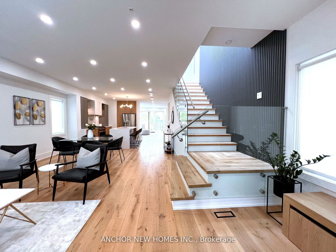
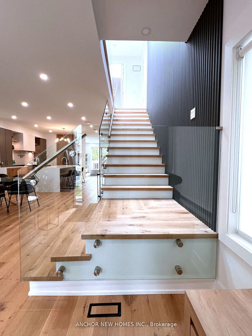
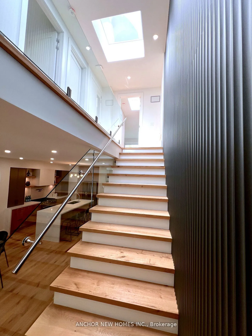
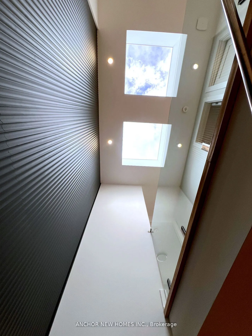
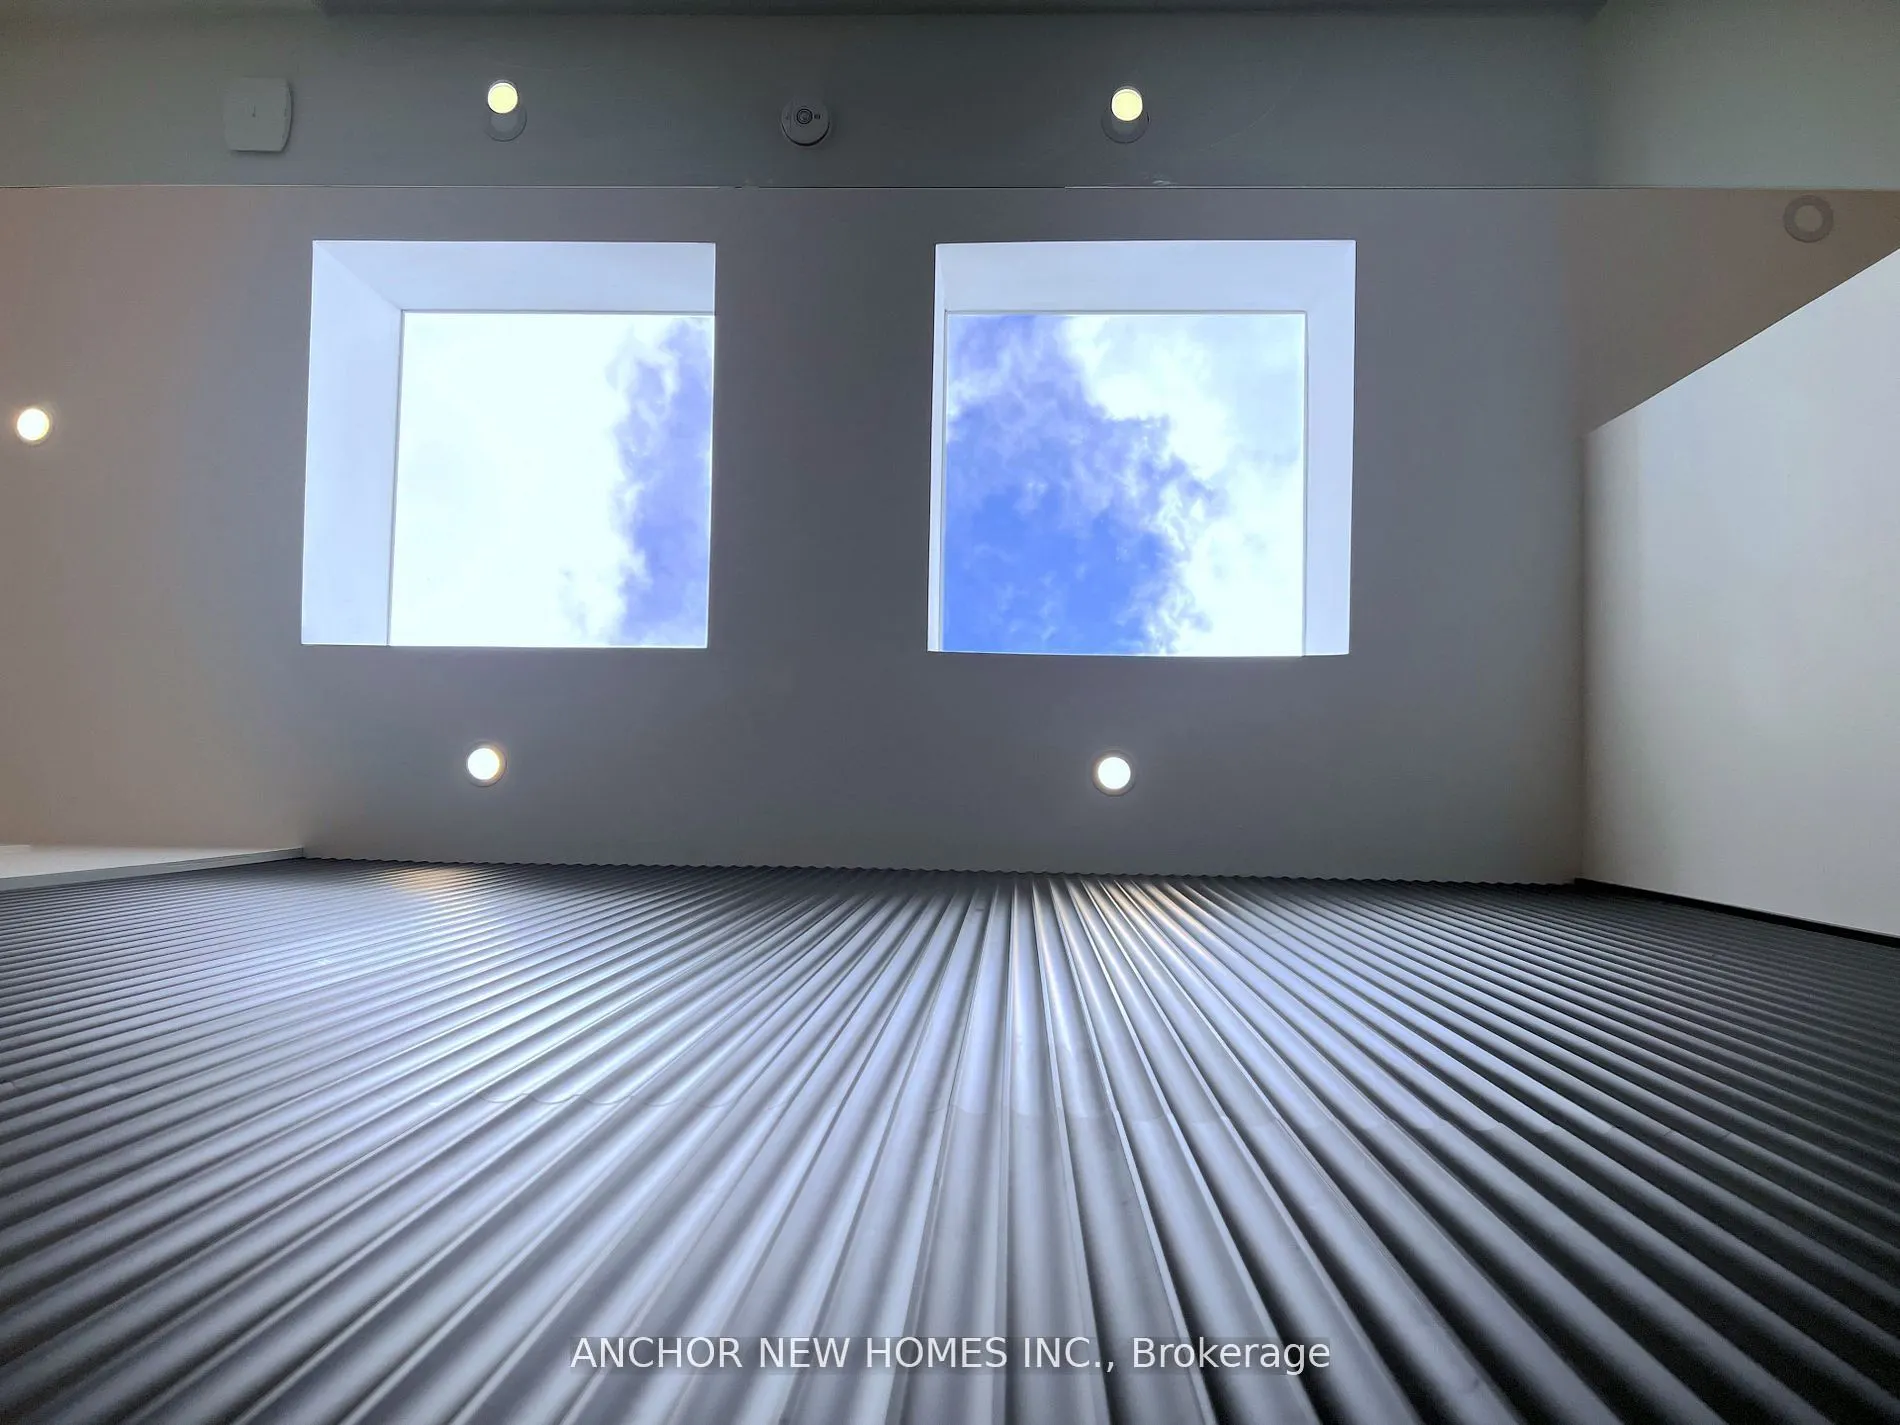
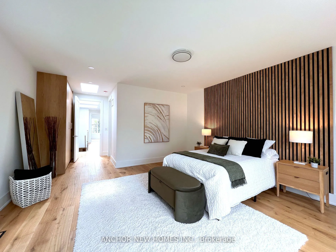
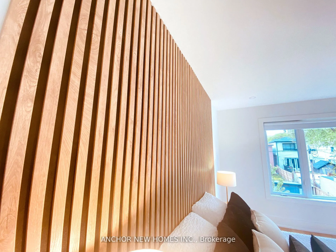
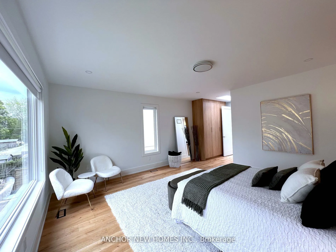
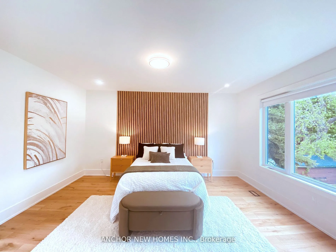
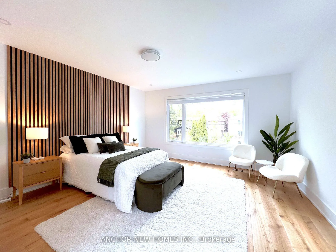
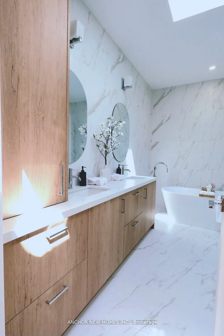
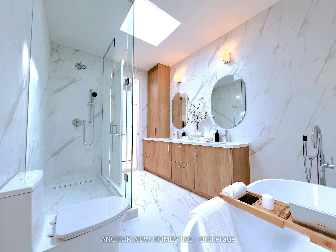
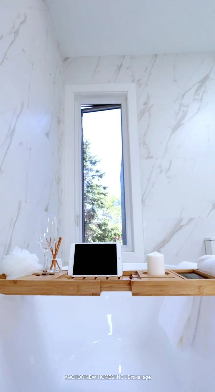
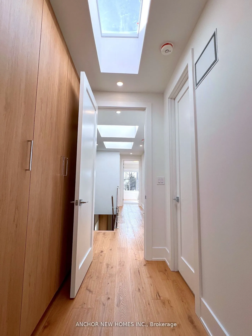
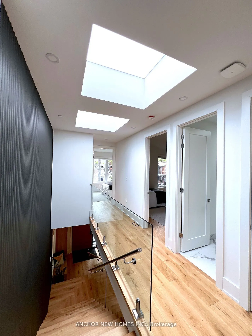
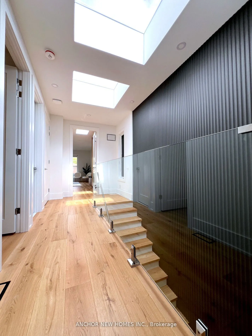
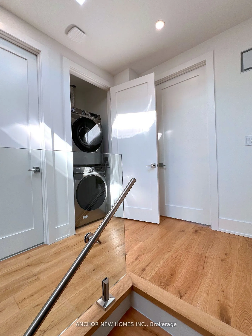
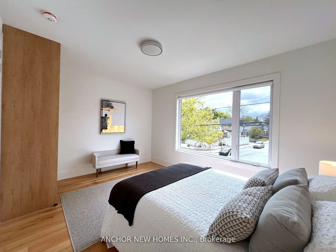
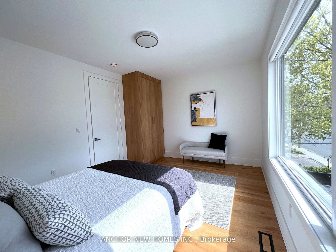
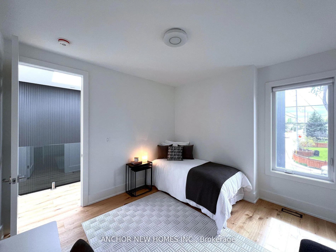
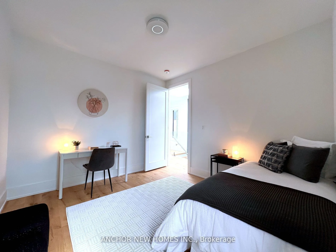
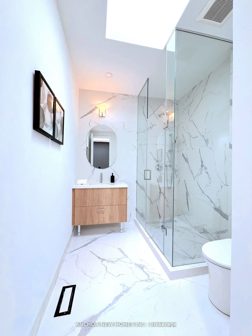
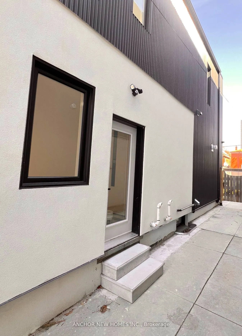
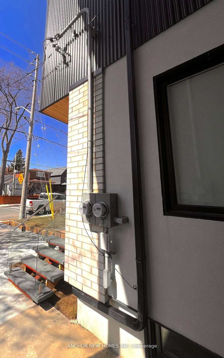
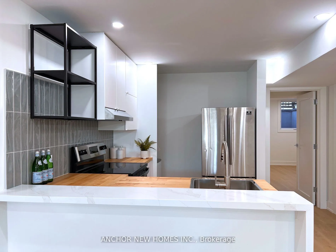
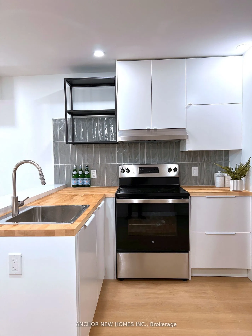
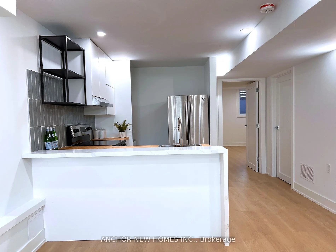
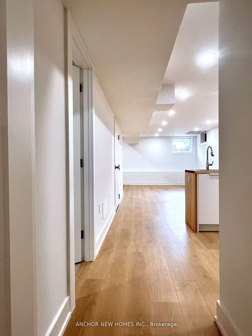
Welcome to this beautifully designed modern detached home with a legal basement suite, offering over. 3,200 sq.ft. of luxurious living space (incl. bsmt) in one of East York's desirable neighbourhoods! Set on a generous lot with private parking, this 3+1 bed, 4 bath home blends contemporary design w...ith everyday functionality. The open-concept main floor showcases wide-plank engineered hardwood floors, pot lighting throughout, and a roughed-in surround sound system. A sophisticated smart home setup with 3 cameras & video doorbell provides modern convenience and peace of mind.The dining area flows into a chef's kitchen featuring s/s appliances, 6-burner gas stovetop with pot filler, waterfall quartz island, custom countertops & sleek cabinetry - perfect for entertaining. The family room offers a gas fireplace feature wall, large windows & walk-out to the backyard deck. The living room is enhanced by a beautifully designed staircase with striking custom wall paneling, creating a sophisticated focal point.The oak staircase with glass railing is accented by a floor-to-ceiling feature wall & two skylights above, flooding the space with natural light. Upstairs, three additional skylights create an airy, sun-filled atmosphere. The serene primary suite features custom closets, acoustic wood paneling, skylight w/ roof access & a spa-inspired 5-pc ensuite with soaker tub & double vanity. A stylish 2nd bath & laundry area complete this level.The legal basement suite offers high ceilings, large windows, a modern kitchen w/ s/s appliances & breakfast bar, sep. entrance, in-suite laundry & dedicated hydro meter - ideal for rental income or extended family. Outside features a private backyard w/ deck, BBQ hookup & shed, plus potential for a future garden suite (City services in place). Near parks, schools, shops, TTC/GO, DVP & downtown. A contemporary East York gem blending luxury, functionality & timeless design - ready to be yours!
Full Property Details
Interior
Bedrooms
3
Bedrooms Plus
1
Total Bedrooms
4
Washrooms
4
Square Footage
2000-2500 sqft
Basement
Finished,Separate Entrance,Walk-Up,Apartment,Full
Heating Source
Gas
Heating Fuel
Forced Air
Air Conditioning
Central Air
Family Room
Yes
Kitchens
1
Kitchens Plus
1
Total Kitchens
2
Fireplace Features
Yes
Bedrooms
3
Bedrooms Plus
1
Total Bedrooms
4
Washrooms
4
Square Footage
2000-2500 sqft
Basement
Finished,Separate Entrance,Walk-Up,Apartment,Full
Heating Source
Gas
Heating Fuel
Forced Air
Air Conditioning
Central Air
Family Room
Yes
Kitchens
1
Kitchens Plus
1
Total Kitchens
2
Fireplace Features
Yes
Exterior
Depth
122.5
Front
26.0
Driveway
Front Yard Parking
Lot Size
26 x 122.5 ft
Pool
None
Parking Spaces
1
Total Parking Spaces
1.00
Parking Description
None
Garage Spaces
0
Depth
122.5
Front
26.0
Driveway
Front Yard Parking
Lot Size
26 x 122.5 ft
Pool
None
Parking Spaces
1
Total Parking Spaces
1.00
Parking Description
None
Garage Spaces
0
Building Description
Style
2-Storey
Home Type
House
Subtype
Detached
Property Orientation
East
Exterior Finish
Brick Front,Metal/Steel Siding
Sewers
Sewers
Water Supply
Municipal
Possession Date
No Data
Style
2-Storey
Home Type
House
Subtype
Detached
Property Orientation
East
Exterior Finish
Brick Front,Metal/Steel Siding
Sewers
Sewers
Water Supply
Municipal
Possession Date
No Data
Community
Community
Woodbine-Lumsden
Community
Woodbine-Lumsden
Taxes & Fees
Taxes
$8,159 /yr
Tax Year
2025
Taxes
$8,159 /yr
Tax Year
2025
Room Types
Bathroom
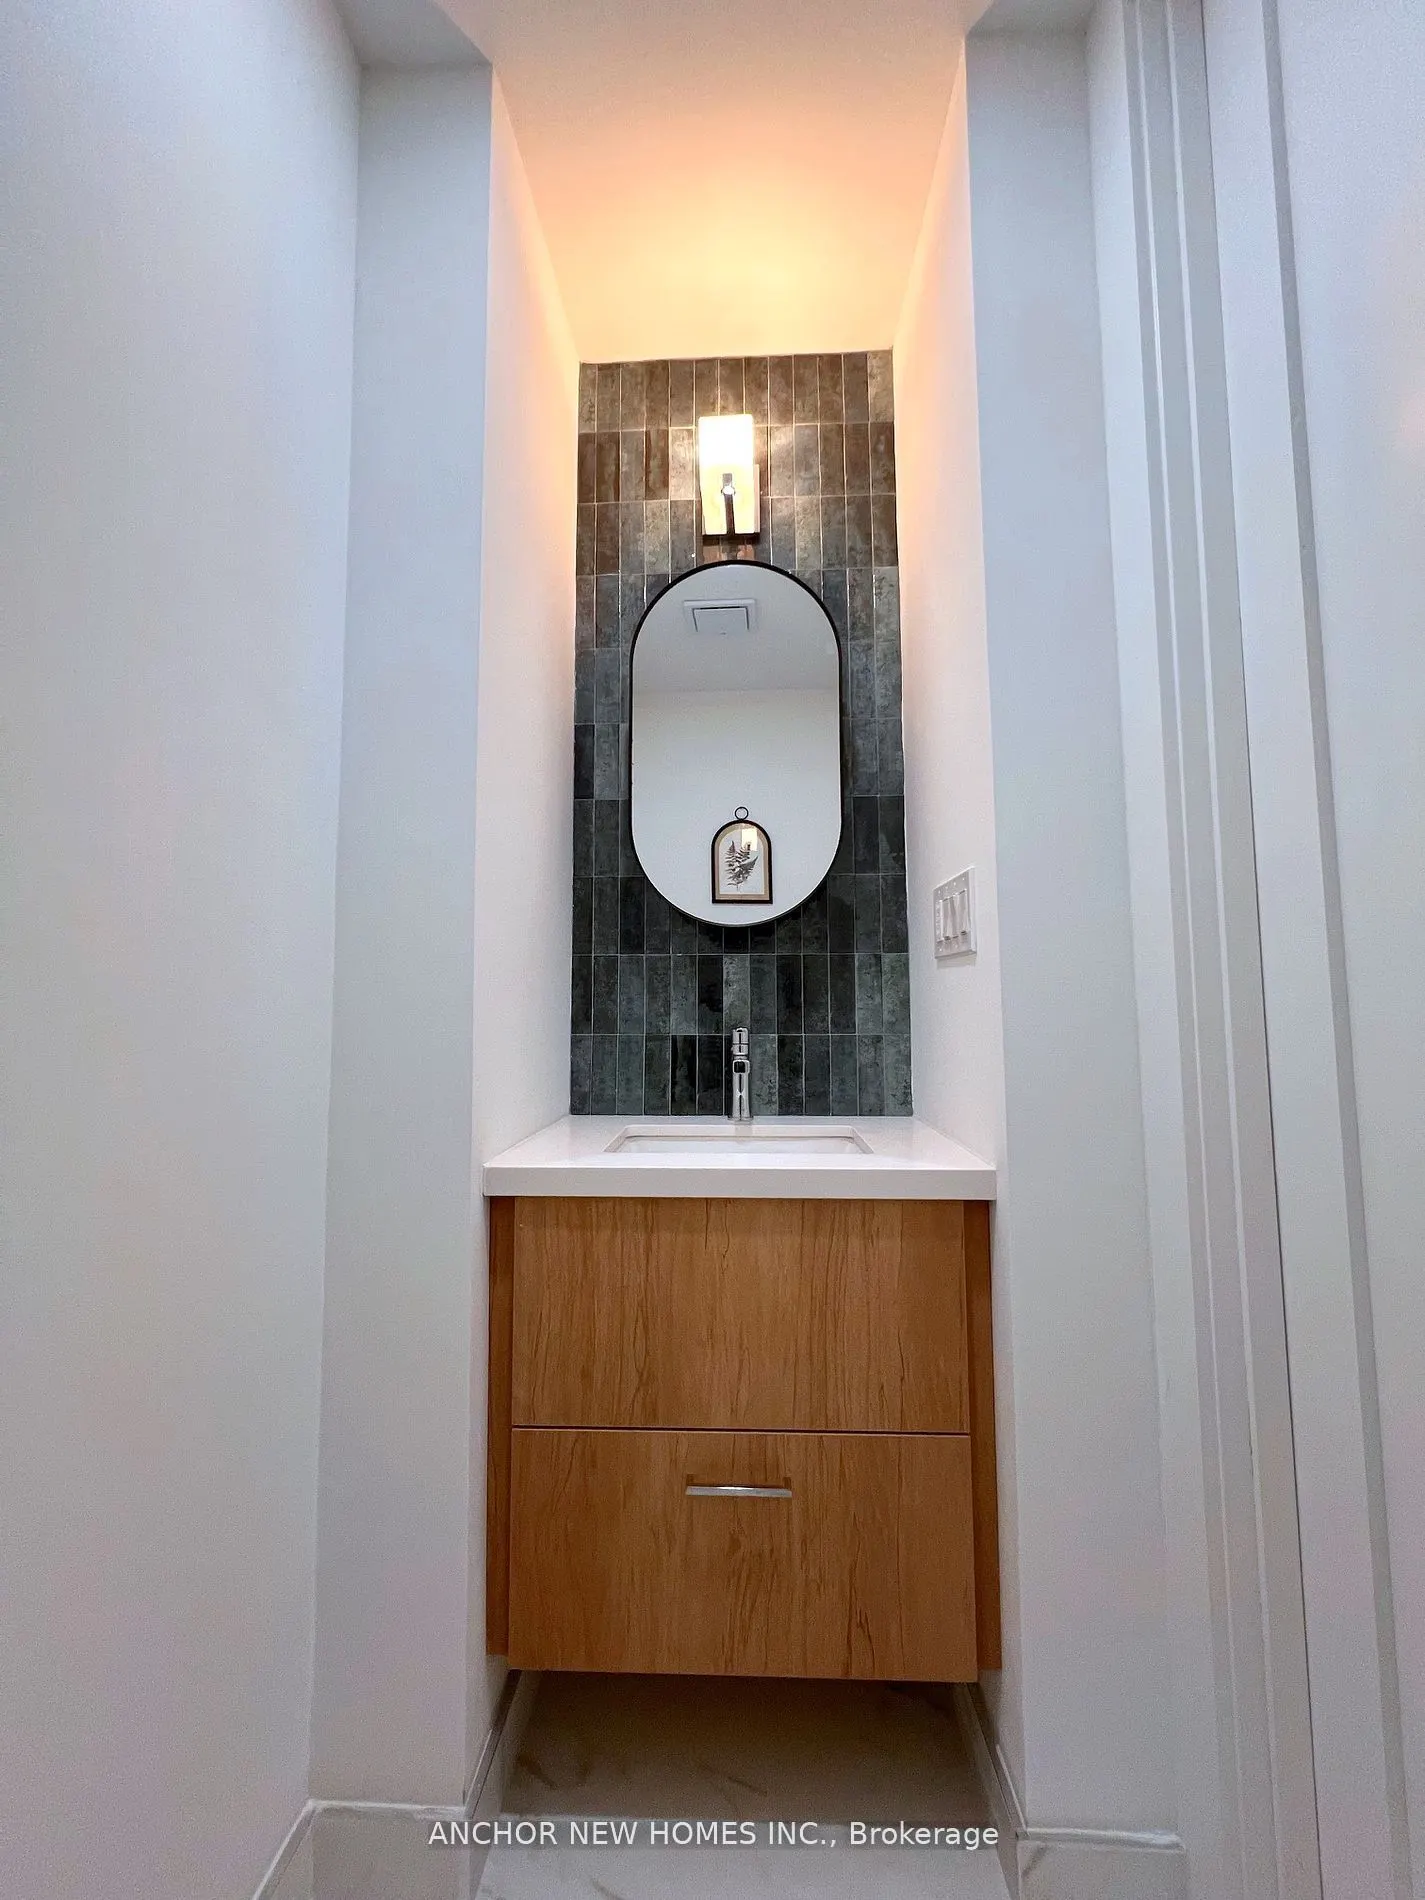
3 Pc Bath, Skylight, B/I Vanity
Dimensions 10.5 x 3.94 feet
41.37 sqft
Bathroom
Skylight, B/I Vanity, 5 Pc Ensuite
Dimensions 11.81 x 7.87 feet
92.94 sqft
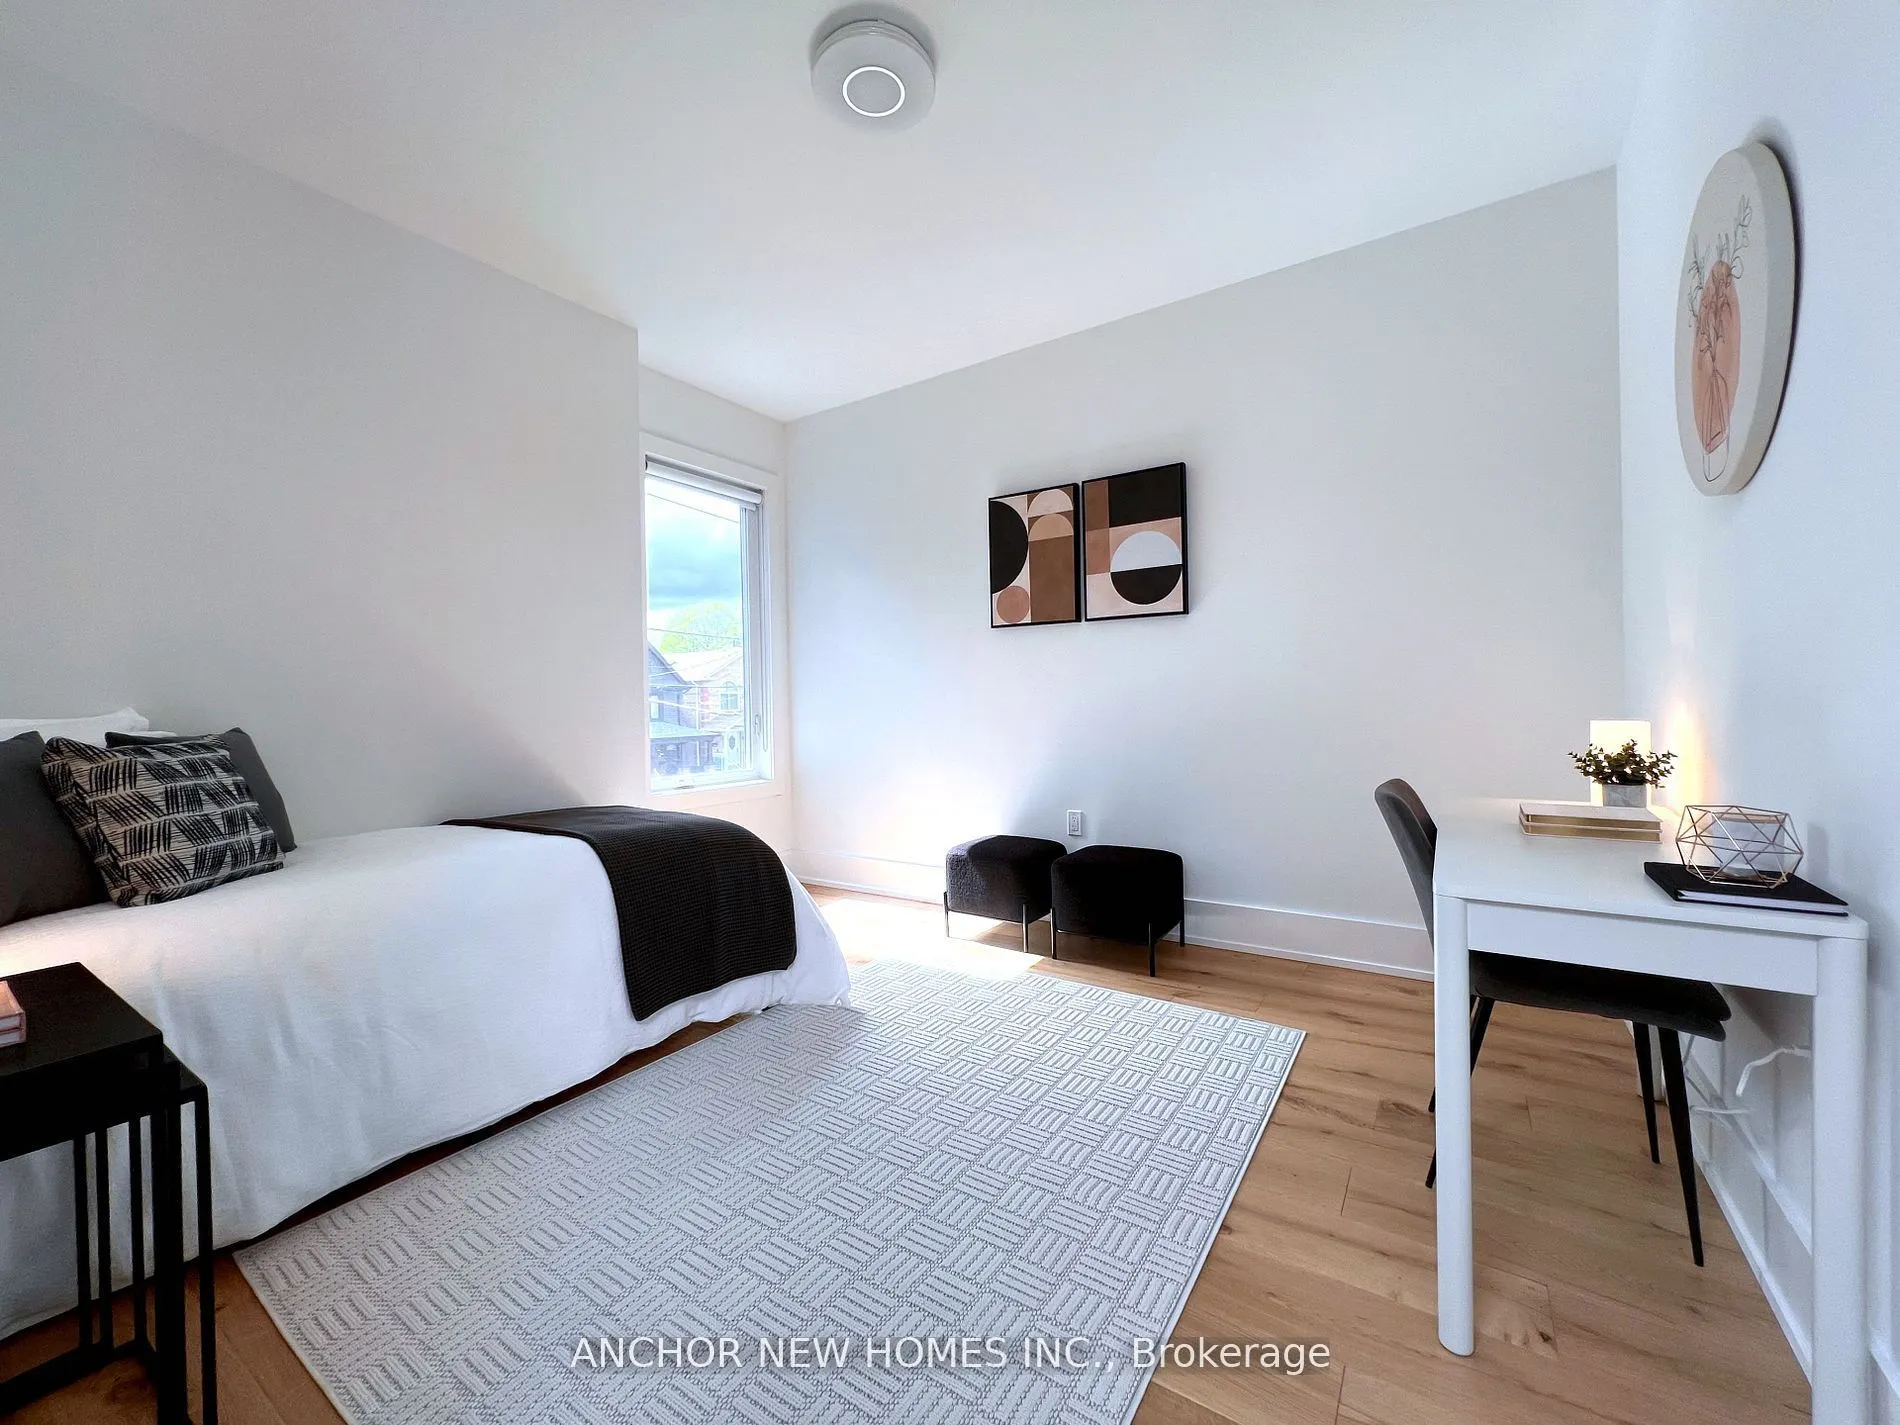
Bedroom 2
Window, Hardwood Floor, West View
Dimensions 11.15 x 12.14 feet
135.36 sqft
Bedroom 3
B/I Closet, Large Window, Hardwood Floor
Dimensions 11.48 x 14.44 feet
165.77 sqft
Bedroom 4
Casement Windows, Pot Lights, Laminate
Dimensions 16.08 x 14.44 feet
232.2 sqft
Dining Room
Window, Walk Through, Pot Lights
Dimensions 7.87 x 15.09 feet
118.76 sqft
Family Room
Gas Fireplace, Sliding Doors, Large Window
Dimensions 16.08 x 13.45 feet
216.28 sqft
Kitchen
Stainless Steel Appl, Centre Island, Breakfast Bar