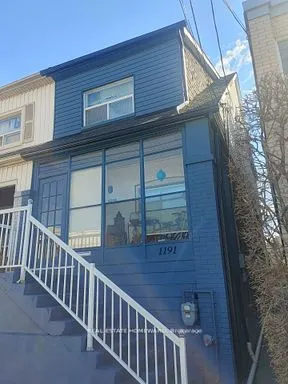
Sign In or Create a Free Account to see full details of this property
Key Facts
Key facts for 1191 Woodbine Avenue
Property Type
House, 2-Storey
Parking
None 0 garage, 0 parking
MLS #
E13814224
Size
700-1100 sqft
Basement
Apartment,Separate Entrance
Listed on
2026-09-22
Lot size
16 x 95.14
Tax
$3,423.55 /yr
Days on Market
41
Approximate Age
100+
Maintenance Fee
-
Description
Here's a turn-key investment and/or live-in opportunity; live in one unit and potentially rent out the rest! All the heavy lifting has been done! Three levels, three rented apartments, each featuring its own open concept living area / kitchen and separate bedroom. Upper unit has plate glass window...s with beautiful view of backyard, and of the sunsets at the front; main floor unit has convenience of easy access to backyard, an updated kitchen, and hardwood floors; lower level unit is newly reno'd with new kitchen, including live-edge countertop, new appliances, plank flooring. Shared amenities such as laundry room with skylight, bright and leafy backyard space, enclosed front porch. Fabulous tenants are all month-to-month, but would like to stay! Currently rented for $1,600 + $1,735 + $1,735 = $5,070/mo gross. Property zoned as mixed use Residential / Commercial. Well established leafy neighbourhood offers dedicated bike path on Woodbine, Woodbine subway station, shops and cafes of Danforth Village, churches and schools only a quick 10 minute walk away, and quick access to Taylor Creek park and bike trails.
Full Property Details
Interior
Bedrooms
2
Bedrooms Plus
1
Total Bedrooms
3
Washrooms
3
Square Footage
700-1100 sqft
Basement
Apartment,Separate Entrance
Heating Source
Gas
Heating Fuel
Forced Air
Air Conditioning
Central Air
Family Room
No
Kitchens
2
Kitchens Plus
1
Total Kitchens
3
Fireplace Features
No
Bedrooms
2
Bedrooms Plus
1
Total Bedrooms
3
Washrooms
3
Square Footage
700-1100 sqft
Basement
Apartment,Separate Entrance
Heating Source
Gas
Heating Fuel
Forced Air
Air Conditioning
Central Air
Family Room
No
Kitchens
2
Kitchens Plus
1
Total Kitchens
3
Fireplace Features
No
Exterior
Depth
95.14
Front
16.01
Driveway
None
Lot Size
16 x 95.14 ft
Pool
None
Parking Spaces
0
Total Parking Spaces
0.00
Parking Description
None
Garage Spaces
0
Zoning
CR2.5(c2.5;r1*1163)
Depth
95.14
Front
16.01
Driveway
None
Lot Size
16 x 95.14 ft
Pool
None
Parking Spaces
0
Total Parking Spaces
0.00
Parking Description
None
Garage Spaces
0
Zoning
CR2.5(c2.5;r1*1163)
Building Description
Style
2-Storey
Home Type
House
Subtype
Semi-Detached
Year Built
100+
Property Orientation
East
Exterior Finish
Brick,Vinyl Siding
Sewers
Sewers
Water Supply
Municipal
Possession Date
No Data
Style
2-Storey
Home Type
House
Subtype
Semi-Detached
Year Built
100+
Property Orientation
East
Exterior Finish
Brick,Vinyl Siding
Sewers
Sewers
Water Supply
Municipal
Possession Date
No Data
Community
Community
Woodbine-Lumsden
Community
Woodbine-Lumsden
Taxes & Fees
Taxes
$3,423.55 /yr
Tax Year
2025
Occupancy
Tenant
Taxes
$3,423.55 /yr
Tax Year
2025
Occupancy
Tenant
Room Types
Bedroom
Hardwood Floor, Window, Closet
Dimensions 10.01 x 11.15 feet
111.61 sqft
Bedroom
Pot Lights, Vinyl Floor, Window
Dimensions 12.76 x 9.48 feet
120.96 sqft
Bedroom
Window, West View, Closet
Dimensions 13.12 x 11.81 feet
154.95 sqft
Kitchen
Open Concept, Pot Lights, Vinyl Floor
Dimensions 12.43 x 5.87 feet
72.96 sqft
Kitchen
Tile Floor, Open Concept, Combined w/Living
Dimensions 6.89 x 11.48 feet
79.1 sqft
Kitchen
Tile Floor, Pot Lights, Eat-in Kitchen
Dimensions 8.6 x 8.69 feet
74.73 sqft
Laundry
Walk-Out, Window, Tile Floor
Dimensions 5.91 x 9.42 feet
55.67 sqft
Living Room
Open Concept, Pot Lights, Window
Dimensions 12.76 x 7.84 feet
100.04 sqft
Living Room
Hardwood Floor, Open Concept, Window
Dimensions 13.12 x 12.24 feet
160.59 sqft
Living Room
Broadloom, Large Window, Overlooks Backyard
Dimensions 13.12 x 12.47 feet
163.61 sqft
Similar Properties(No results)
Mortgage Calculator
Calculate your estimated monthly mortgage payment
Price
$949,000
$
%
%
Total cost of mortgage
$0
Monthly payment
By clicking Save, we will calculate your estimated mortgage for all properties using the saved values (down payment percentage, interest rate, and amortization).
The accuracy and applicability of this calculator are not guaranteed.