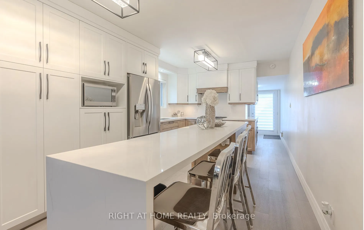
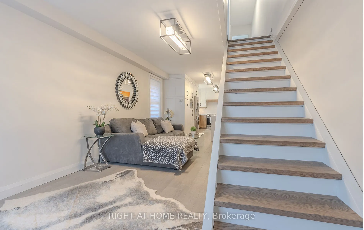
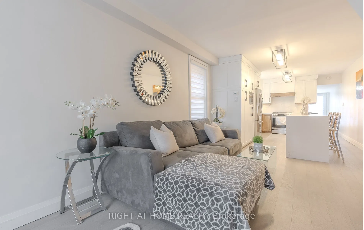
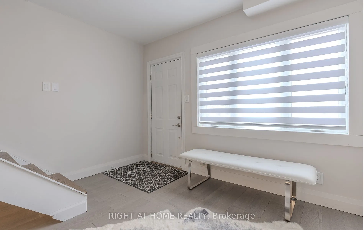
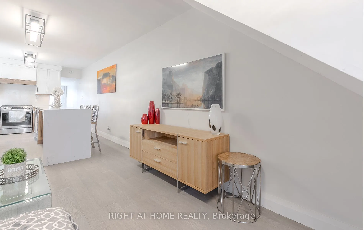
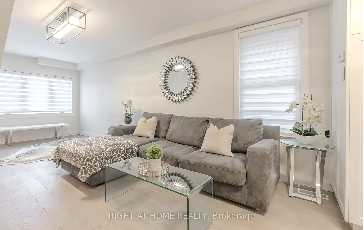
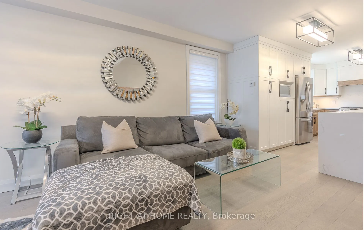
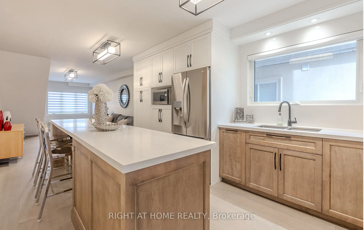
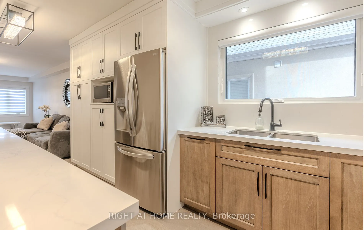
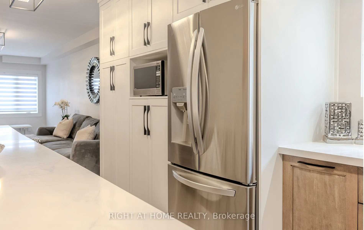
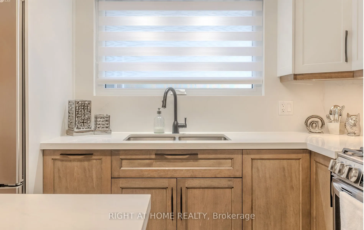
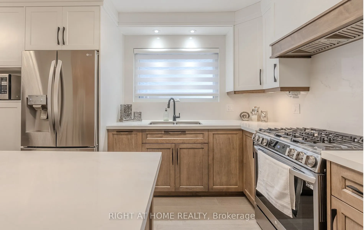
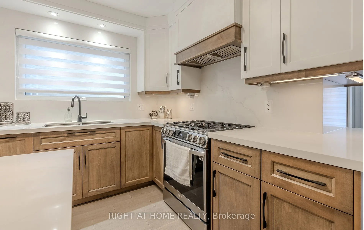
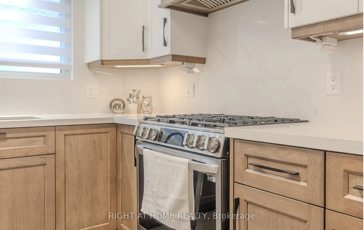
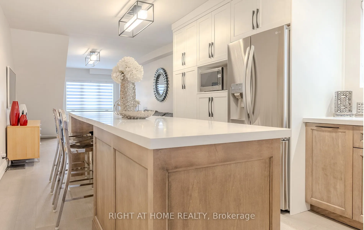
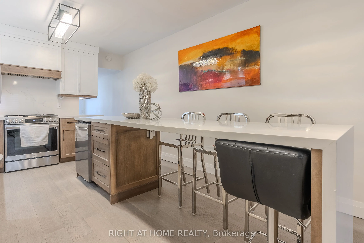
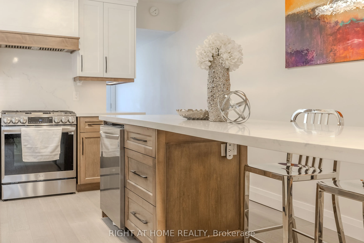
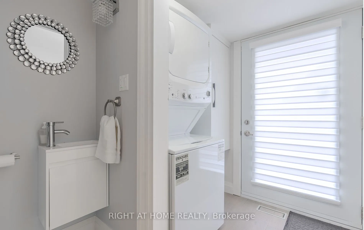
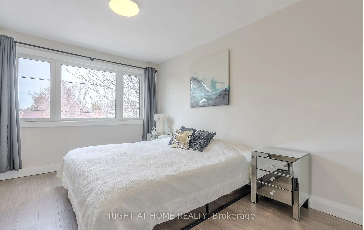
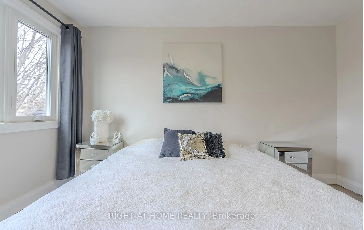
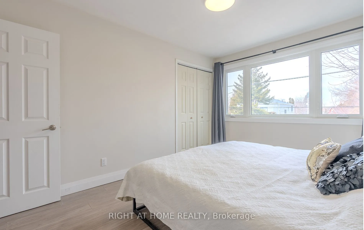
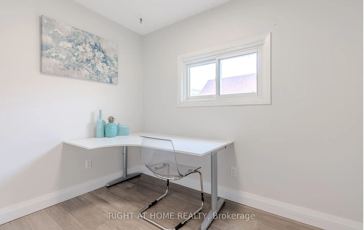
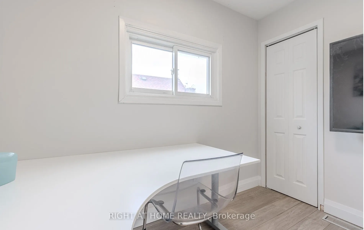
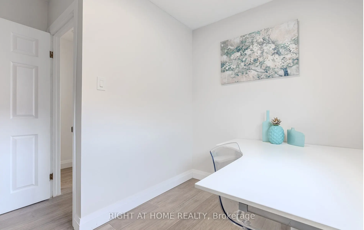
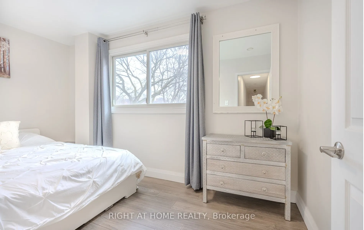
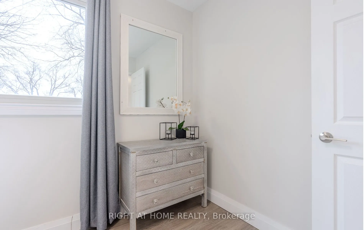
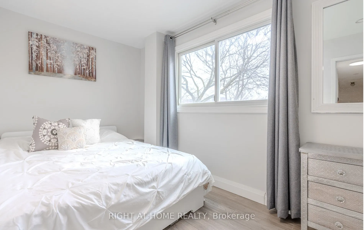
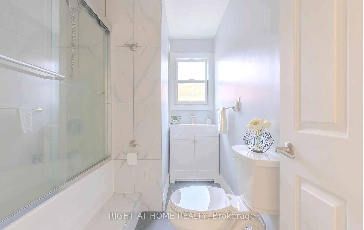
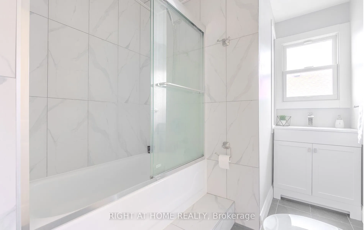
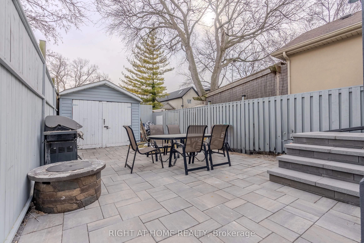
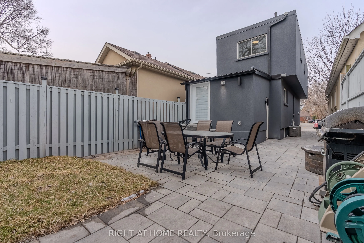
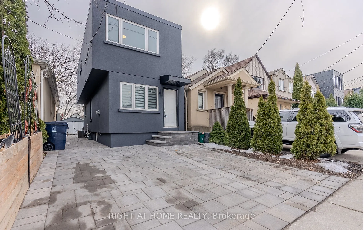
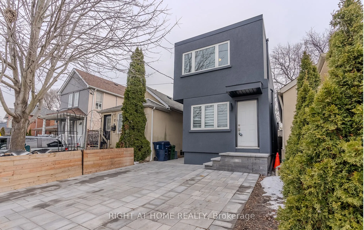
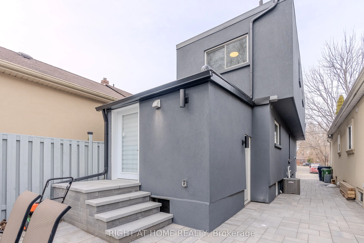
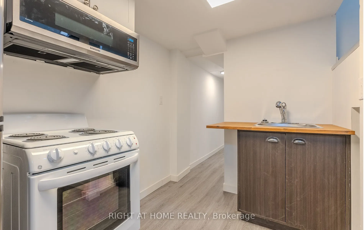
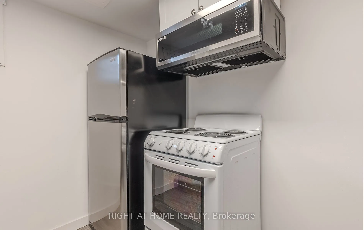
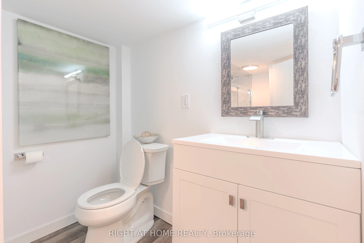
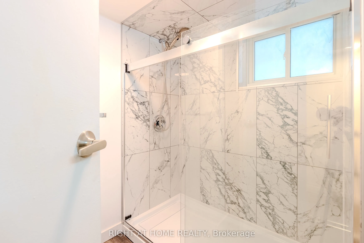
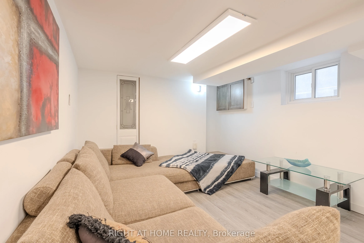
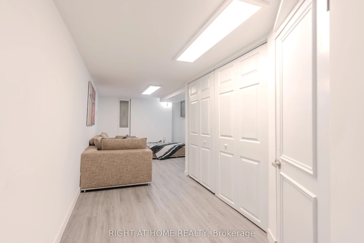
Let's talk about East York's newest gem-a home as practical as it is charming. Newly renovated with a stucco exterior & plenty of curb appeal. Turn key ready with an open concept main floor, 3 bedrooms on the 2nd & a studio basement apartment. It features a stunning custom Mennonite crafted kitchen ...with a large island, beautiful quartz countertops & backsplash, new appliances plus ample storage. New hardwood flooring throughout with a must have main floor powder room & laundry adds convenience. New oversized custom windows brighten up this charmer. Walks out to a private backyard with a fully interlocked ground level patio, perfect for outdoor hosting. Private entrance to the basement studio with kitchen, 3-piece bathroom & its own laundry. Bonus: front parking for 2 full-size cars. A brief walk to Main St subway. Explore nearby Taylor Creek Park & trails, fabulous Danforth restaurants & all the necessary amenities, blending convenience with a luxury lifestyle. A+++ tenant renting for $1,500/month + 30% utilities. Lease will end at closing.
Full Property Details
Interior
Bedrooms
3
Total Bedrooms
3
Washrooms
3
Square Footage
1500-2000 sqft
Basement
Finished with Walk-Out
Heating Source
Gas
Heating Fuel
Forced Air
Air Conditioning
Central Air
Family Room
No
Kitchens
1
Kitchens Plus
1
Total Kitchens
2
Fireplace Features
No
Bedrooms
3
Total Bedrooms
3
Washrooms
3
Square Footage
1500-2000 sqft
Basement
Finished with Walk-Out
Heating Source
Gas
Heating Fuel
Forced Air
Air Conditioning
Central Air
Family Room
No
Kitchens
1
Kitchens Plus
1
Total Kitchens
2
Fireplace Features
No
Exterior
Depth
100.0
Front
20.0
Driveway
Private
Lot Size
20 x 100.0 ft
Pool
None
Parking Spaces
2
Total Parking Spaces
2.00
Parking Description
Detached
Garage Spaces
0
Depth
100.0
Front
20.0
Driveway
Private
Lot Size
20 x 100.0 ft
Pool
None
Parking Spaces
2
Total Parking Spaces
2.00
Parking Description
Detached
Garage Spaces
0
Building Description
Style
2-Storey
Home Type
House
Subtype
Detached
Property Orientation
South
Exterior Finish
Stucco (Plaster)
Sewers
Sewers
Water Supply
Municipal
Possession Date
No Data
Style
2-Storey
Home Type
House
Subtype
Detached
Property Orientation
South
Exterior Finish
Stucco (Plaster)
Sewers
Sewers
Water Supply
Municipal
Possession Date
No Data
Community
Community
Woodbine-Lumsden
Community
Woodbine-Lumsden
Taxes & Fees
Taxes
$4,005.36 /yr
Tax Year
2026
Occupancy
Owner
Taxes
$4,005.36 /yr
Tax Year
2026
Occupancy
Owner
Room Types
Bathroom
4 Pc Bath, Porcelain Floor, Window
Dimensions 10.01 x 6.92 feet
69.27 sqft
Bathroom
3 Pc Bath, Ceramic Floor, Window
Dimensions 7.91 x 4 feet
31.64 sqft
Bedroom 2
Window, Hardwood Floor, Overlooks Backyard
Dimensions 12.99 x 6.92 feet
89.89 sqft
Bedroom 3
Closet, Hardwood Floor, Window
Dimensions 9.68 x 8.92 feet
86.35 sqft
Kitchen
Window, Hardwood Floor
Dimensions 16.01 x 10.83 feet
173.39 sqft
Kitchen
Stainless Steel Appl, Hardwood Floor
Dimensions 6.99 x 4.99 feet
34.88 sqft
Laundry
W/O To Deck, Pot Lights
Dimensions 10.01 x 6.5 feet
65.06 sqft
Laundry
-
Dimensions 9.88 x 6.4 feet
63.23 sqft
Powder Room
2 Pc Bath, Hardwood Floor, Sliding Doors
Dimensions 4.76 x 2.33 feet
11.09 sqft
Powder Room
Porcelain Floor, Pot Lights
Dimensions 5 x 2.49 feet
12.45 sqft
Primary Bedroom
Large Window, Hardwood Floor, Overlooks Frontyard
Dimensions 13.32 x 9.68 feet
128.94 sqft
Recreation
Window, Hardwood Floor
Dimensions 21 x 10.83 feet
227.43 sqft
Similar Properties(No results)
Mortgage Calculator
Calculate your estimated monthly mortgage payment
Price
$1,299,999
$
%
%
Total cost of mortgage
$0
Monthly payment
By clicking Save, we will calculate your estimated mortgage for all properties using the saved values (down payment percentage, interest rate, and amortization).
The accuracy and applicability of this calculator are not guaranteed.